
Home Age Fit Introduces Planning-First Bathroom Safety Resource for Seniors and Home Accessibility
New York, New York - August 27, 2026 - PRESSADVANTAGE - Home Age Fit, an engineering-informed aging-in-place design
Press Release Disclaimer: This is a press release distributed through the XPR Media network. It has not been independently verified by our newsroom.

New York, New York – August 27, 2026 – PRESSADVANTAGE –
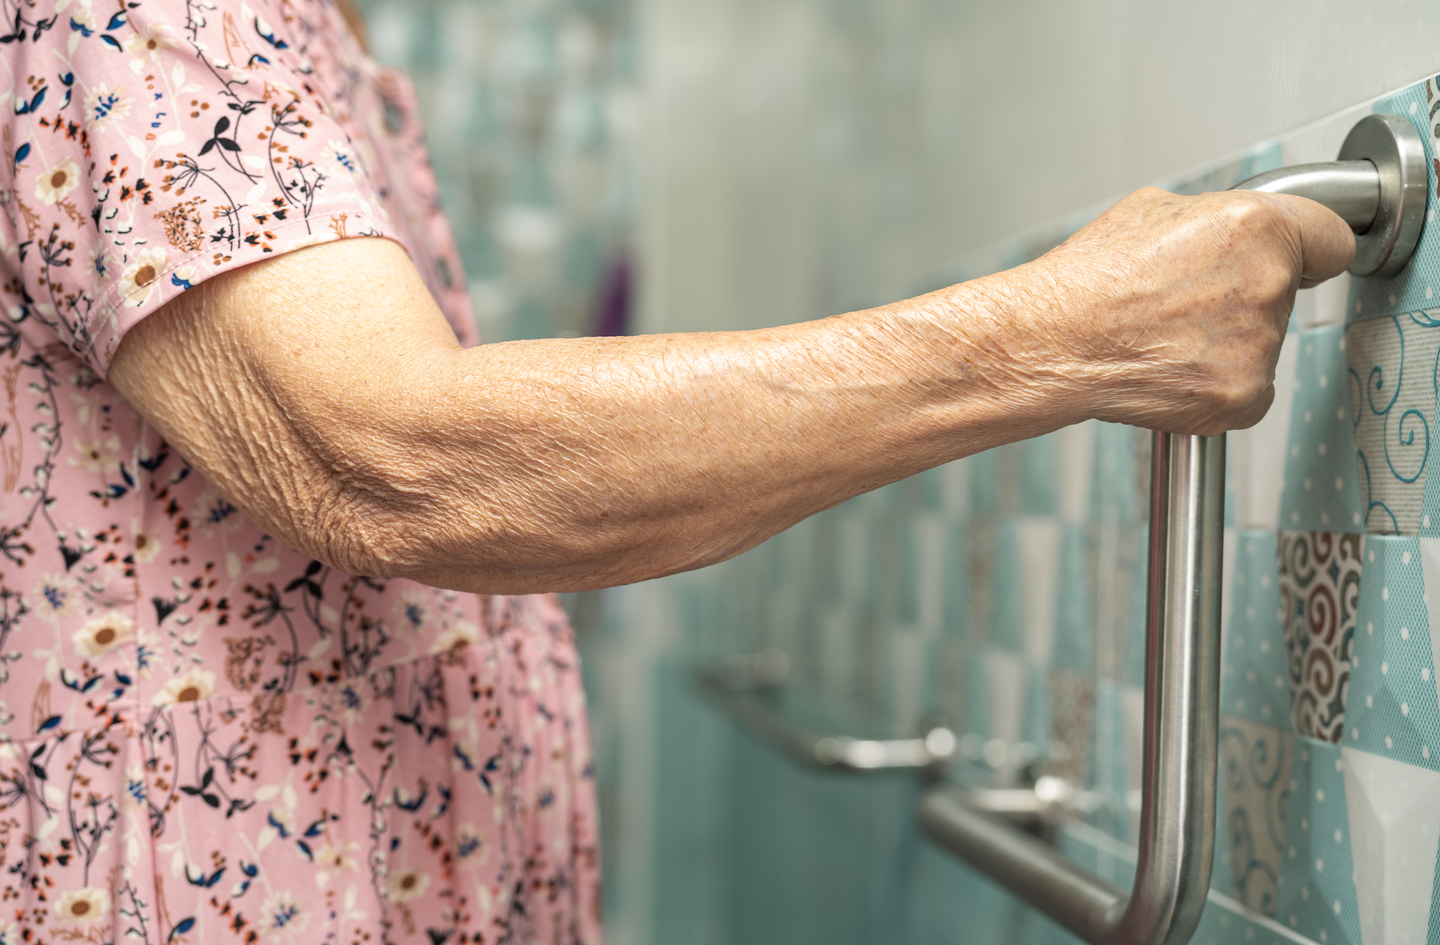
Home Age Fit, an engineering-informed aging-in-place design company, has introduced a comprehensive planning-first resource aimed at helping homeowners create safer and more accessible bathrooms before a fall, mobility limitation, or emergency makes modifications urgent. The resource repositions bathroom safety as a whole-room planning discipline rather than a series of reactive equipment purchases.
The approach responds to a persistent safety concern. Bathrooms combine wet surfaces, height changes, physical transfers, and restricted maneuvering space, a combination that accounts for a significant share of home fall-related emergency visits each year. An estimated 234,094 nonfatal bathroom injuries were treated in United States emergency departments in a single year, with falls accounting for 81.1 percent of those cases. The company notes that these conditions make thoughtful advance planning particularly important for older adults and people with changing mobility.
At the center of the resource is the Home Age Fit Bathroom Safety Planning Guide, which applies a structured five-part framework. The framework covers space, layout, and clearance; grab-bar positioning and structural support; shower and bathing access; fixtures, accessories, and products; and renovation planning and funding. The guide treats the bathroom as an interconnected system in which layout, transfers, surfaces, lighting, and fixture height each affect overall safety.
“Bathroom safety is not simply about buying grab bars,” said Oded Feigin, founder of Home Age Fit. “Effective planning considers the entire room as a connected system, from maneuvering clearance to structural backing behind the walls. When homeowners plan before a health event, the process is almost always less expensive and less disruptive than a crisis-driven remodel.”
The planning hub connects readers to more specialized companion resources. The Home Age Fit Handicap Bathroom Dimensions Guide details measurements drawn from the 2010 ADA Standards for Accessible Design, including a 36-inch clear doorway opening, a 60-inch turning circle, toilet centerlines positioned 16 to 18 inches from the side wall, and grab bars mounted 33 to 36 inches above the floor.
The company emphasizes that a full wheelchair-accessible remodel is not the only path to a safer bathroom. Targeted upgrades can close specific gaps at a fraction of the cost when full clearance is not required, and the resources are designed to help families identify which approach fits their situation.
The Home Age Fit Wheelchair Accessible Bathroom Guide addresses standards, planning, and costs for full wheelchair access, noting that roughly 60 percent of United States homes lack basic aging-ready features according to the U.S. Census Bureau. “The goal is to help people match the solution to the need,” Feigin added. “Some households require complete wheelchair clearance, while others simply need better traction, correct grab-bar placement, or improved lighting. A planning framework makes those decisions clearer.”
Home Age Fit provides engineering-informed aging-in-place design resources, including expert-led guidance, decision-friendly product reviews, organized topic hubs, and in-depth articles. Led by founder Oded Feigin, the company applies engineering principles such as kinetic flow, mechanical leverage, environmental control, and structural safety to help seniors and their families prepare a home for the next phase of life.
###
For more information about Home Age Fit, contact the company here:
Home Age Fit
Oded Feigin
info@homeagefit.com
144-42 Jewel Avenue
Flushing, NY 11367
United States
